Industrial Architecture

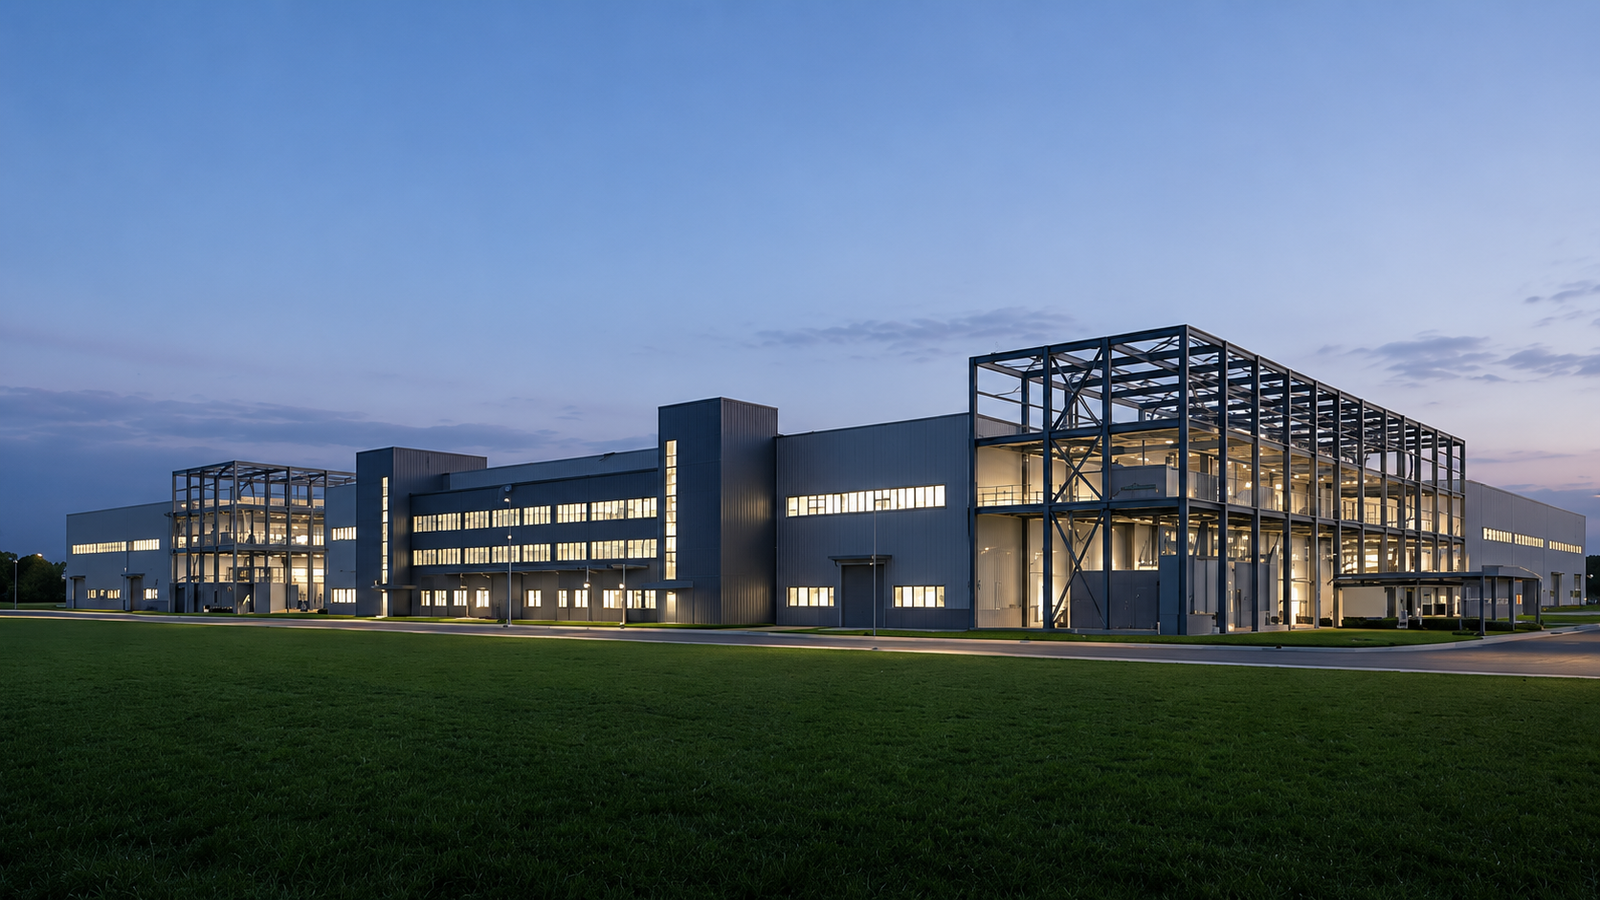
Designing high-efficiency industrial environments that combine operational precision, structural durability, and scalable infrastructure. Artisaans delivers future-ready industrial spaces engineered for productivity, safety, and seamless workflow integration.
 

Apartment

Building Industrial Spaces with Scale & Precision

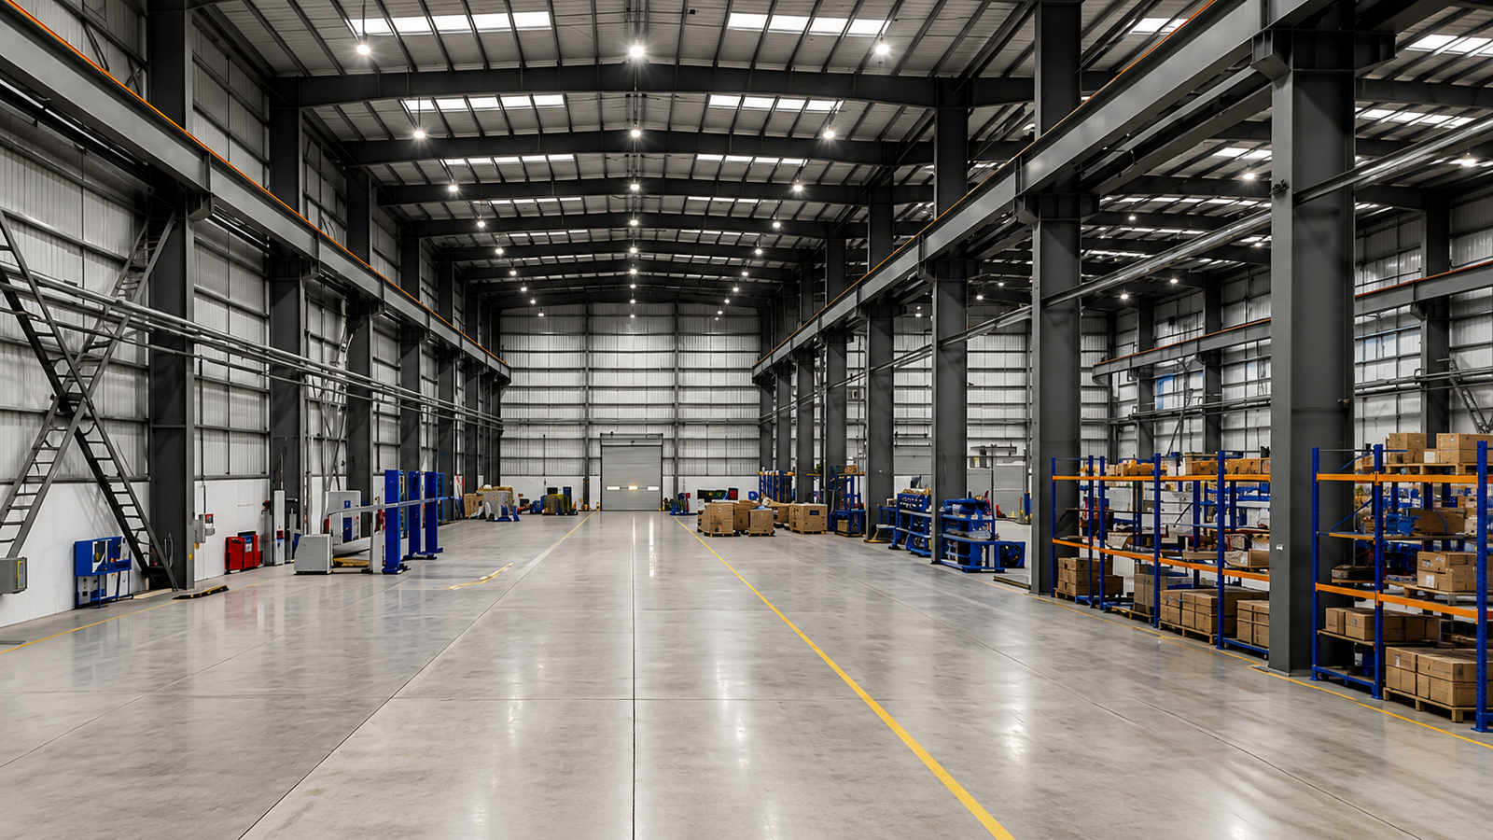
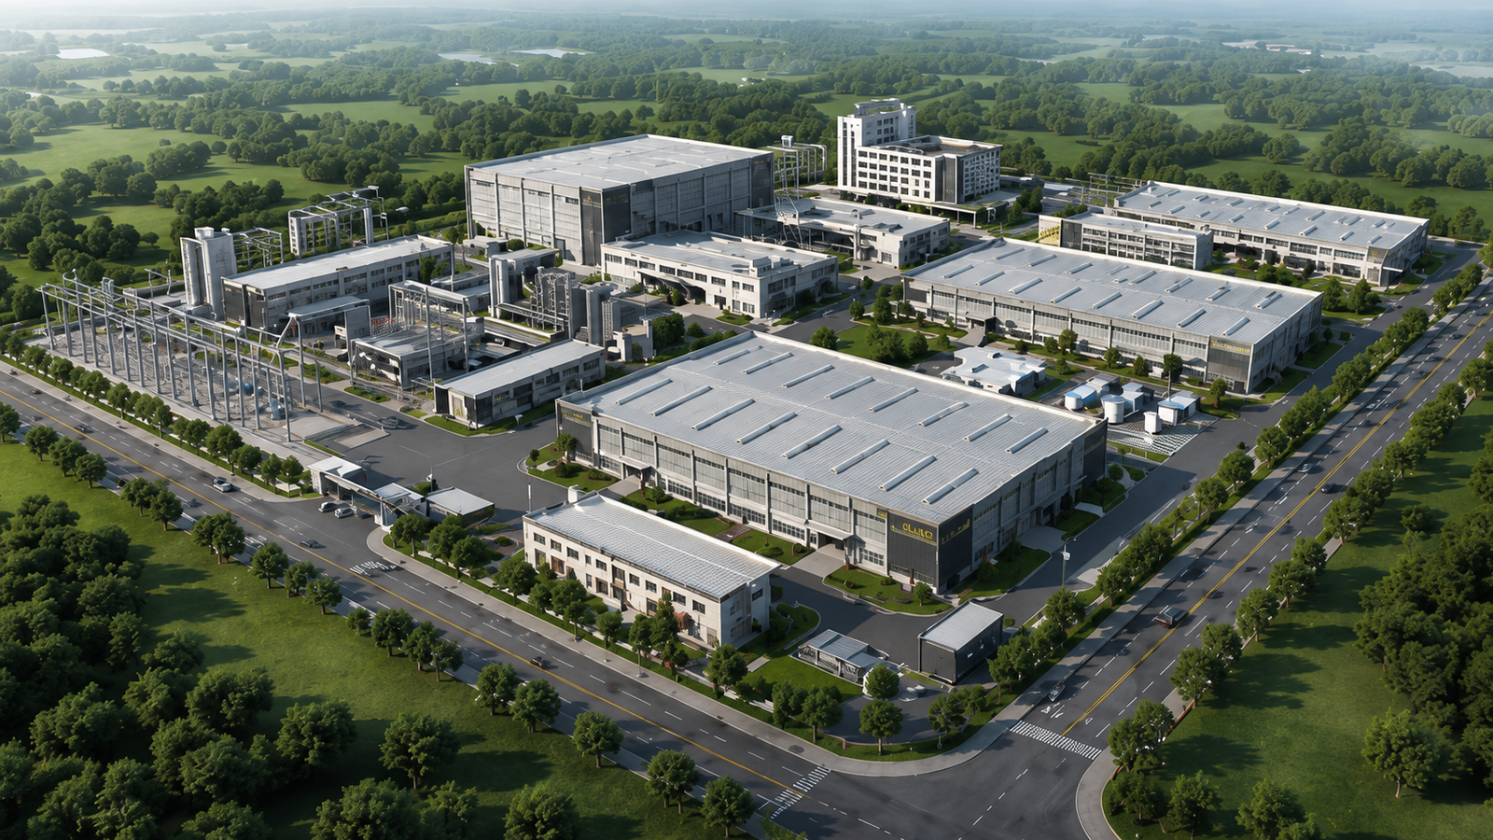
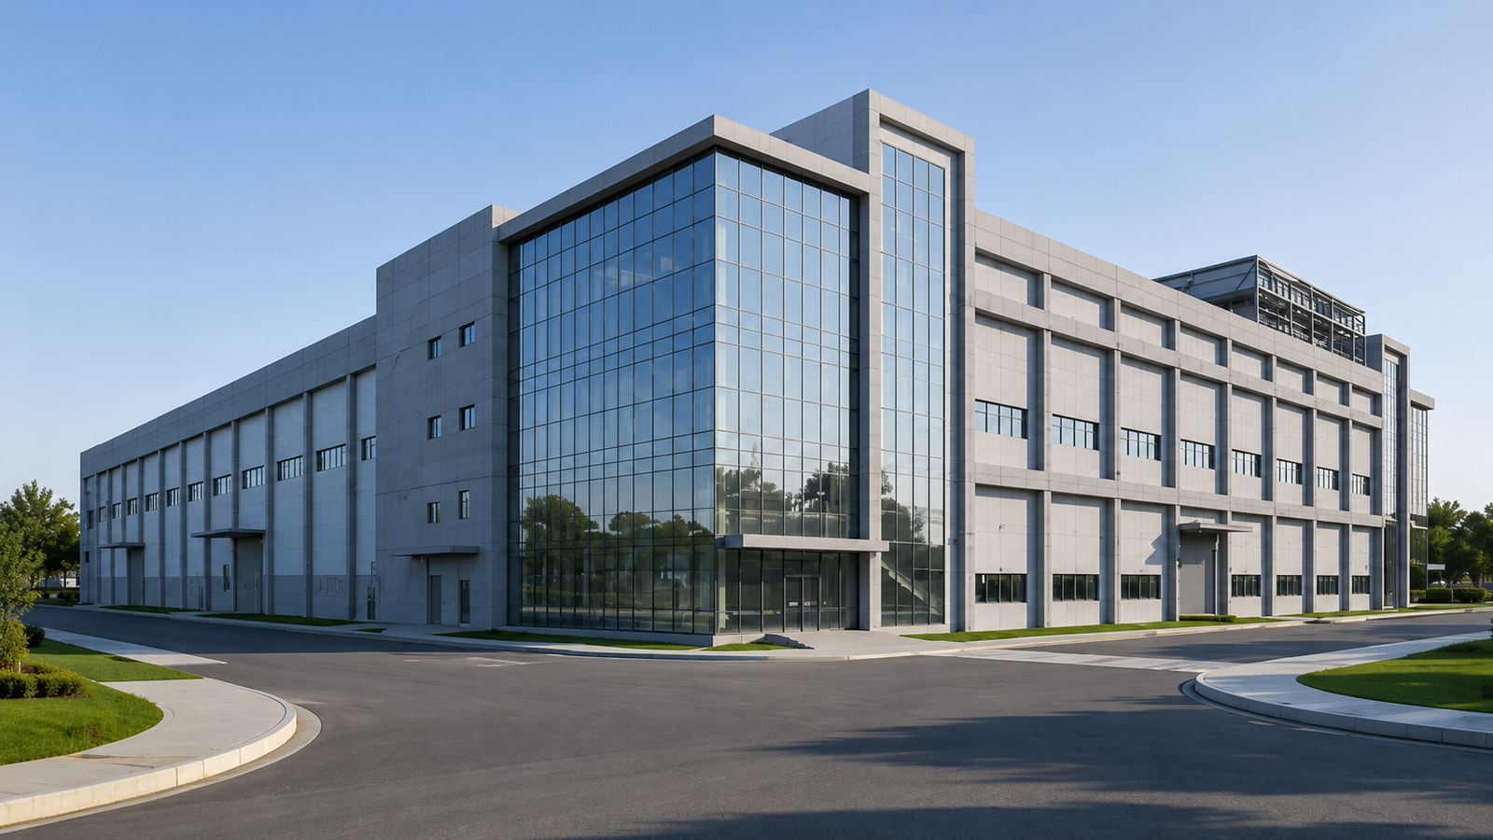
Industrial architecture demands more than construction — it requires intelligent planning, technical expertise, and efficient execution. At Artisaans, we specialize in designing production hubs, warehouses, manufacturing facilities, and industrial campuses that optimize operational flow while maintaining modern architectural aesthetics.

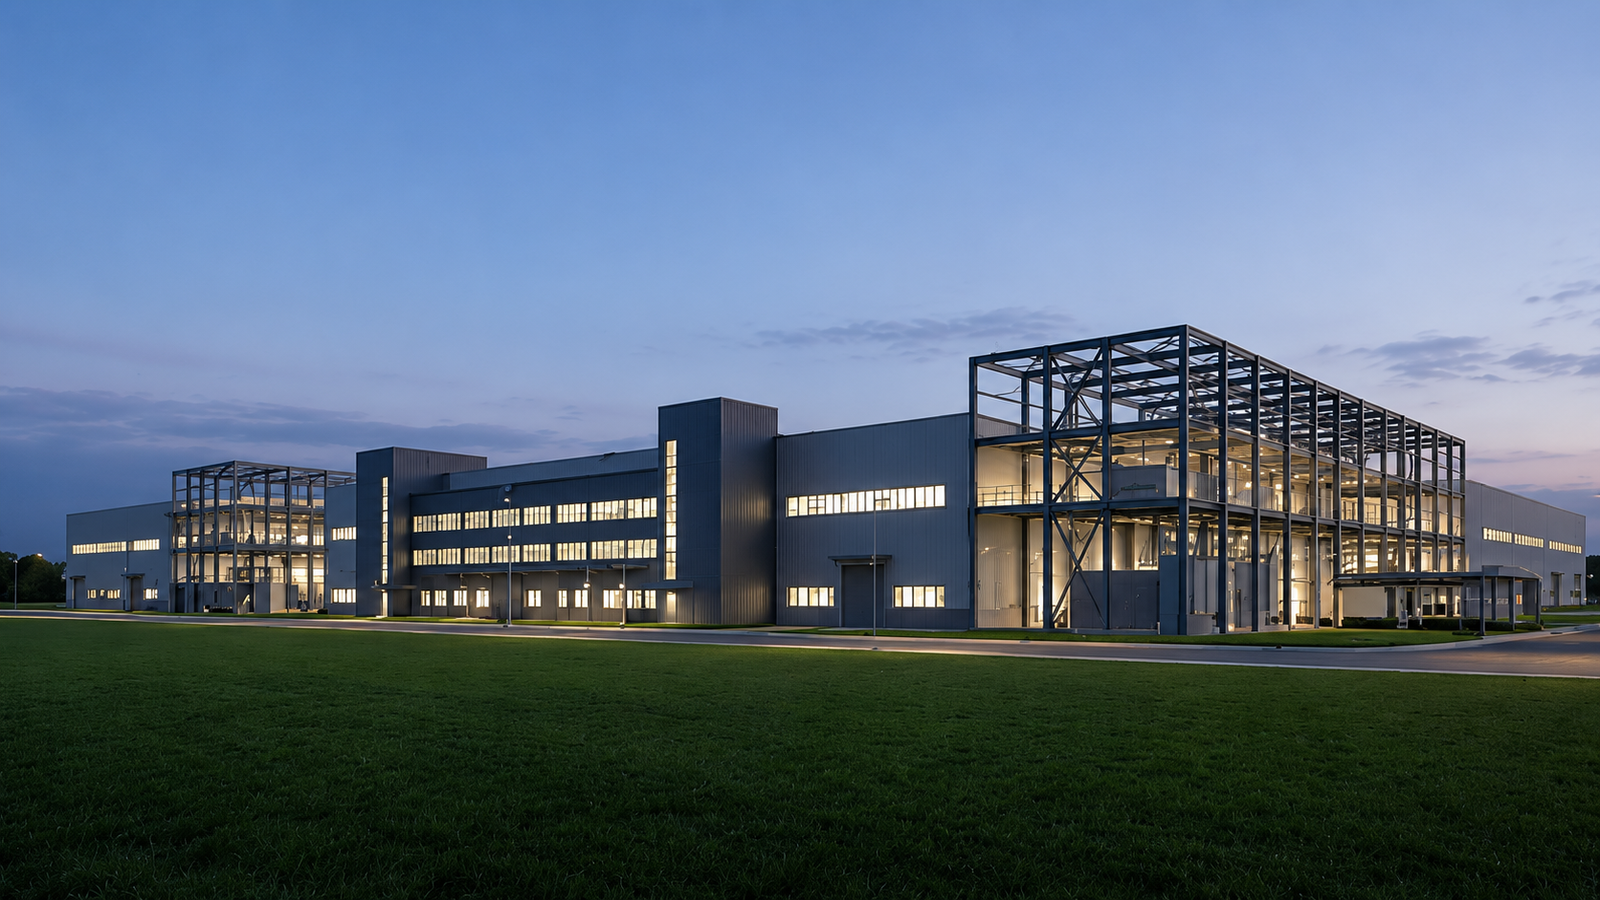
Our approach integrates heavy-load infrastructure, PEB systems, workforce safety planning, and rapid deployment strategies to create industrial environments that perform at the highest level.

Our Expertise

  • PEB & Heavy Infrastructure: Expertise in pre-engineered building systems designed for scalable industrial expansion and long-term operational efficiency.
  • Manufacturing Facility Design: Strategic planning for production units with optimized movement, logistics, and workflow management.

  • Warehouse & Logistics Planning: Functional spatial layouts that enhance storage efficiency, material handling, and transportation flow.

  • Utility Integration: Seamless integration of HVAC, electrical, and industrial utility systems within the architectural framework.

  • Operational Flow Design: Smart ergonomic planning that improves workforce productivity, accessibility, and safety standards.