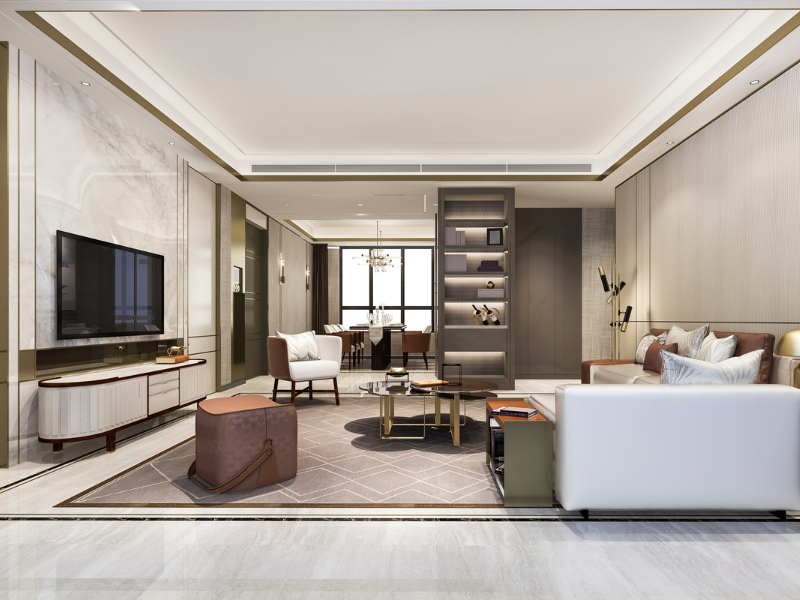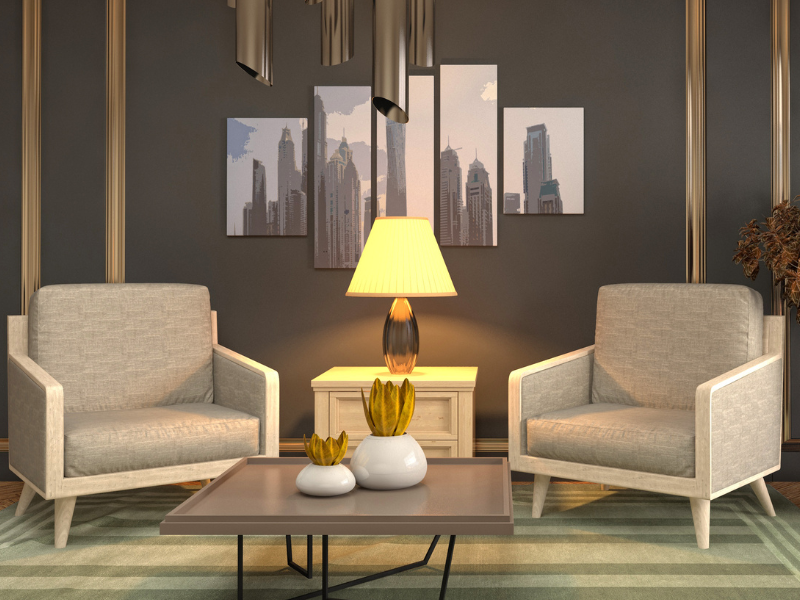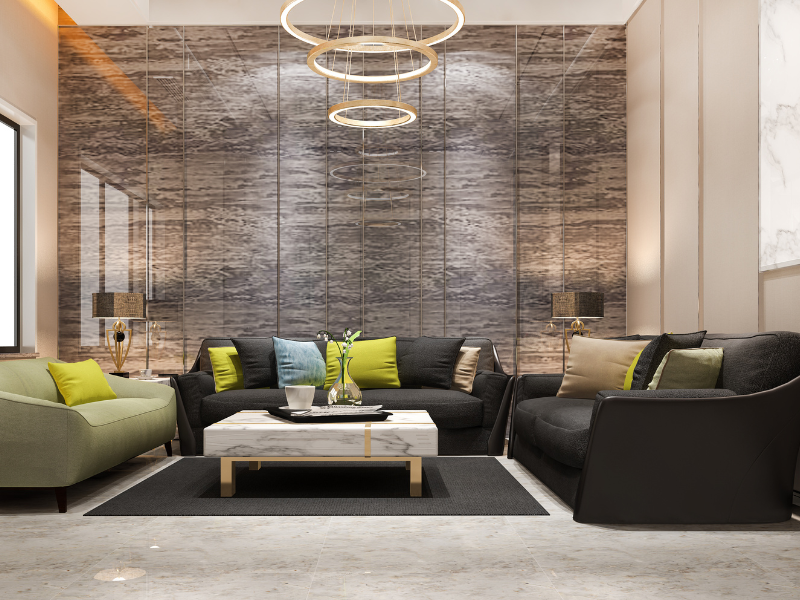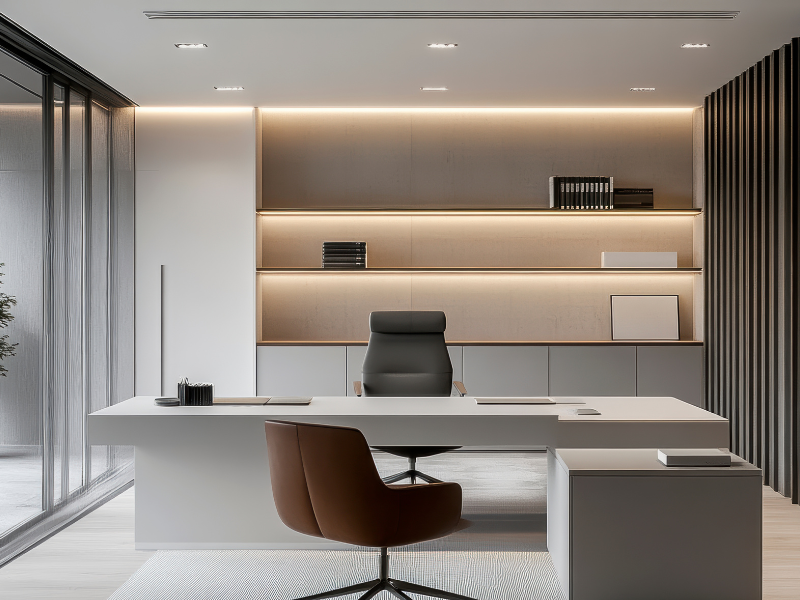
Hospitality Interior Design in Delhi: A Complete Guide for Hotels, Restaurants & Cafés
Delhi NCR’s hospitality and F&B sector continues to expand, from new hotels and boutique restaurants to cafés and evolving cloud-kitchen concepts. In this environment, interior design is no longer simply about making a property look attractive. It directly influences how guests move, where they sit, how long they stay, and whether they return. This guide explores the essential principles of hospitality interior design Delhi, from planning and materials to current trends, costs, and execution.
For businesses preparing a new property or renovation, the right design approach can make the difference between a space that simply looks good and one that works commercially.
What Is Hospitality Interior Design?
Hospitality interior design is the process of planning and designing spaces where guests interact with a hospitality brand. This includes hotels, restaurants, cafés, lounges, banquet spaces, and other F&B environments.
Unlike a residential project, where the focus is primarily on the comfort and lifestyle of one household, hospitality design has to consider hundreds of users with different expectations. Every decision—from the entrance and seating arrangement to lighting, acoustics, and material selection—has to support the guest experience while meeting operational requirements.
Good hospitality architecture & interiors therefore bring several disciplines together:
- Guest experience and spatial planning
- Brand identity and visual storytelling
- Furniture and material selection
- Lighting and acoustics
- Kitchen and service planning
- Fire safety and licensing requirements
- Operational efficiency
- Budget and commercial viability
The strongest hospitality projects are designed with both the front of house and back of house in mind. A beautiful restaurant cannot function effectively if the kitchen workflow, staff movement, storage, or service routes have been treated as an afterthought.
How Hospitality Design Differs From Residential or Office Design
Hospitality spaces have a fundamentally different design brief. A home is designed around the people who live there, while a hospitality property needs to perform for guests, staff, and the business simultaneously.
The key differences include:
- Guest experience: Design is built around how guests enter, move, sit, dine, interact, and eventually leave.
- Brand storytelling: The interior needs to communicate the identity of the hotel, restaurant, or café from the moment a guest walks in.
- Heavy footfall: Materials and furniture must withstand frequent use, cleaning, spills, and regular maintenance.
- Operational requirements: Kitchens, storage, staff circulation, service areas, and guest zones need to work together.
- Safety and compliance: Fire safety, licensing, accessibility, and building requirements must be considered during planning.
- Commercial performance: Seating capacity, table turnover, dwell time, repeat visits, and average customer spend all influence design decisions.
This is why commercial interior design Delhi projects require a different approach from simply adapting residential design aesthetics to a commercial property.
Key Elements of Great Hospitality Interior Design
A successful hospitality interior is built around several elements working together rather than one dominant visual concept.
Lighting Design
Lighting should change according to the function and mood of each zone. Ambient lighting establishes overall visibility, task lighting supports activities, while accent lighting draws attention to architecture, artwork, food presentation, or materials.
In restaurants and cafés, warmer, layered lighting can encourage longer and more comfortable stays without making the space feel dim.
Layout and Guest Flow
The entrance, waiting area, seating, bar, kitchen, washrooms, and service routes need to be positioned logically.
A well-designed layout prevents common operational problems such as:
- Guests crossing service paths
- Staff movement interrupting dining areas
- Congestion near entrances
- Poor table accessibility
- Inefficient kitchen-to-table movement
Material Selection
Hospitality materials need to balance appearance with durability. Flooring, upholstery, countertops, wall finishes, and hardware should withstand daily use while remaining easy to clean and maintain.
Branding and Theme
The design should translate the brand identity into physical space through colour, materials, signage, furniture, artwork, and detailing. A boutique restaurant should not feel interchangeable with every other restaurant in the city.
Acoustics
Noise management is particularly important in restaurants and cafés. Kitchen equipment, conversations, music, and external traffic can quickly create an uncomfortable environment.
Acoustic panels, upholstered furniture, ceiling treatments, curtains, and appropriate spatial separation can help control sound without compromising the visual concept.
Furniture Ergonomics
A beautiful chair that becomes uncomfortable after thirty minutes is a poor hospitality investment. Furniture needs to support the expected duration of a guest’s stay while remaining durable enough for commercial use.
Hotel Interior Design in Delhi: What to Consider
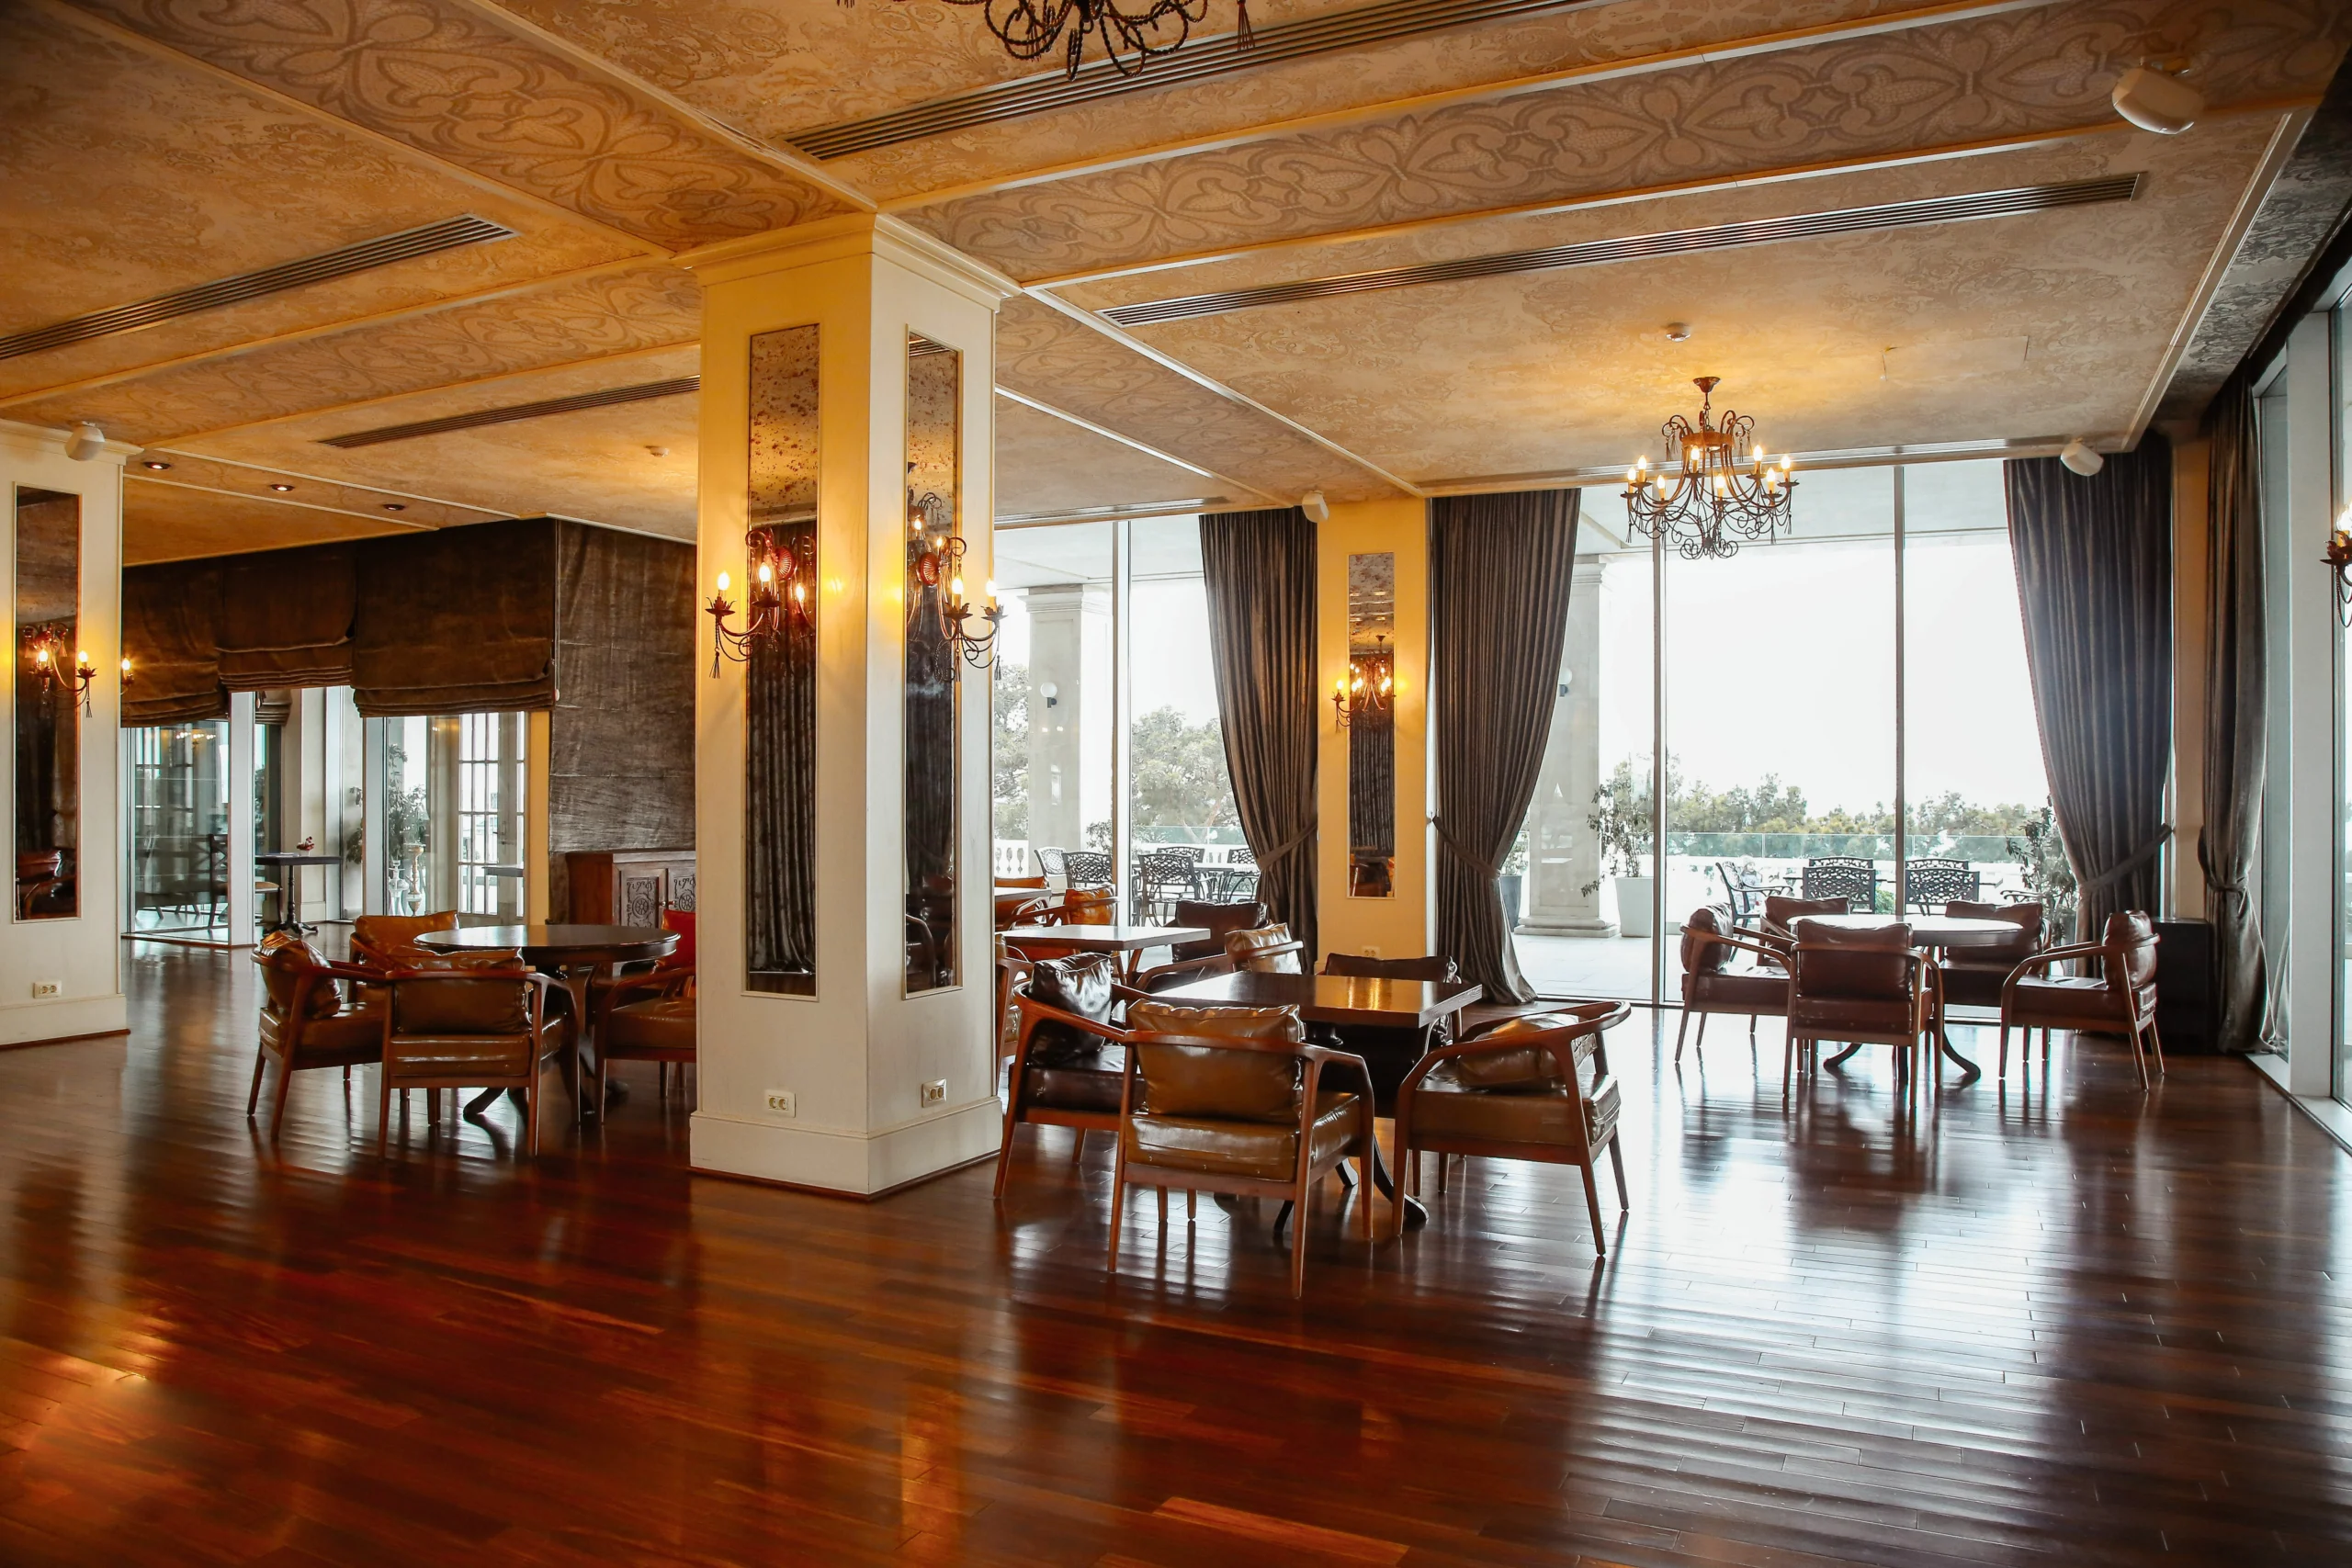
Hotels require perhaps the most comprehensive design approach because guests experience multiple spaces during a single stay. The lobby establishes the first impression, while bedrooms, corridors, restaurants, lounges, and amenities need to maintain a consistent identity.
A successful hotel interior design Delhi project should consider:
- Flexible room layouts across different tariff categories
- A consistent visual identity from lobby to guest room
- Durable materials suited to frequent cleaning and maintenance
- Locally sourced materials that support the concept
- Efficient housekeeping and staff circulation
- Clear separation between guest and service movement
- Different design and material budgets for economy, boutique, and luxury properties
For Delhi NCR hotels, there is also an opportunity to balance an international boutique-hotel aesthetic with Indian materials, craftsmanship, artwork, and detailing. This creates a property that feels contemporary without losing its connection to its location.
Restaurant & Café Interior Design Trends in Delhi 2026
Delhi’s restaurant and café culture has become increasingly design-conscious. The interior is now part of the brand’s marketing, guest experience, and identity.
Some of the strongest directions include:
- Open and semi-open kitchens: Turning food preparation into part of the guest experience.
- Biophilic design: Indoor plants, natural materials, daylight, and indoor-outdoor seating.
- Photogenic spaces: Carefully designed corners that encourage guests to photograph and share the experience.
- Mixed seating: Combining booths, communal tables, lounge seating, and bar counters within one footprint.
- Warm tactile materials: Wood, exposed brick, brass, stone, and textured finishes replacing purely industrial interiors.
- Flexible layouts: Spaces that can accommodate different customer groups and peak-hour requirements.
The objective is not simply to create a space that photographs well. The best restaurant interior design Delhi projects ensure that visual appeal supports comfortable seating, efficient service, and repeat business.
Hotels vs Restaurants vs Cafés
| Aspect | Hotels | Restaurants | Cafés |
| Primary design goal | Comfort + brand consistency across the guest journey | Ambience that supports covers turned & dwell time | Quick, photogenic comfort for shorter visits |
| Typical project timeline | 6–12 months | 3–6 months | 2–4 months |
| Key design focus | Lobby, rooms, F&B outlets | Seating layout, open kitchen, bar | Counter design, seating density, lighting |
| Lighting approach | Layered, mood-driven by time of day | Warm, intimate, zone-based | Bright, natural-light led |
The correct approach therefore depends on the commercial model of the property. A hotel may prioritise consistency across dozens of touchpoints, while a café may need to maximise seating efficiency within a much smaller footprint.
How Artisaans Approaches a Hospitality Project
A successful hospitality project requires a clear process from the first conversation to the final handover. At Artisaans, the approach can be structured into five stages:
- Discovery & Brand Brief
Understanding the concept, target guest, operational requirements, property, budget, and commercial objectives. - Concept & Moodboarding
Establishing the visual direction, material palette, spatial concept, and overall design language. - 3D Design & Material Selection
Visualising the proposed environment before construction and selecting finishes, furniture, lighting, and materials. - Execution & Vendor Management
Managing on-ground execution, sourcing, coordination, and quality checks to ensure the design translates accurately from concept to site. - Handover & Styling
Completing the final detailing, signage, accessories, styling, and soft-launch readiness.
This end-to-end process allows design decisions to remain connected to practical execution rather than treating design and construction as separate stages.
Common Mistakes to Avoid in Hospitality Interior Design
Even strong concepts can underperform when operational requirements are overlooked. Some of the most common mistakes include:
- Prioritising aesthetics over kitchen and service workflow
- Under-budgeting for commercial-grade materials
- Ignoring acoustics until construction is complete
- Designing primarily for photographs instead of comfortable repeat use
- Failing to account for maintenance and cleaning requirements
- Treating fire safety and licensing as an afterthought
- Overcrowding the seating plan in an attempt to maximise capacity
The most effective hospitality interior design Delhi projects find the balance between visual identity and operational efficiency. A space should attract customers, but it should also allow staff to serve them efficiently.
Why Choose Artisaans for Hospitality Interior Design in Delhi?
Hospitality design demands more than a strong visual concept. It requires an understanding of guest behaviour, operational flow, material performance, brand identity, and execution.
Artisaans brings these considerations together to create hospitality environments that are designed around how the business actually operates. From restaurants and cafés to larger hospitality properties, the focus remains on creating spaces where design decisions have a practical purpose.
You can also see our hospitality projects to understand how these principles translate into completed spaces.
For businesses planning a new hospitality property or renovation, the right design partner can help establish the concept, control the design process, and ensure that the final space works as effectively as it looks.
Explore the Artisaans hospitality portfolio and see how thoughtful design can support your next project.
FAQs
What is the average cost of hospitality interior design in Delhi?
There is no single cost for hospitality interior design because budgets vary according to the property type, size, design complexity, material specifications, services required, and level of customisation. A café, boutique restaurant, and full-service hotel will have significantly different requirements.
The most reliable approach is to establish the scope, design expectations, and operational requirements before determining the project budget.
How long does a hotel or restaurant interior design project take?
A typical hotel project can take around 6–12 months, while restaurants generally require 3–6 months and cafés approximately 2–4 months, depending on the size and complexity of the project.
Design development, approvals, material procurement, site conditions, and execution can all influence the final timeline.
What is the difference between hospitality and commercial interior design?
Commercial interior design is a broader category covering offices, retail spaces, hospitality properties, and other commercial environments. Hospitality design specifically focuses on spaces where guest experience and dwell time are central to the business model.
Do I need both an architect and an interior designer for a restaurant?
Depending on the project, both disciplines can be important. Architecture addresses the building, structure, planning, and relevant technical requirements, while interior design focuses on the guest-facing environment, materials, furniture, lighting, and spatial experience.
For larger or more complex projects, coordination between the two is particularly important.
What are the latest trends in hospitality interior design in 2026?
Current directions include open kitchens, biophilic design, mixed seating formats, warm natural materials, flexible layouts, and deliberately photogenic spaces. However, trends should support the restaurant or hotel’s identity rather than replace it.
How much space should be allocated to the kitchen versus seating in a restaurant?
The ideal ratio depends on the restaurant’s menu, service model, kitchen operation, storage requirements, seating capacity, and property constraints. There is no universal percentage that works for every restaurant. Kitchen workflow should be established before maximising the number of guest seats.
Can Artisaans handle both design and on-ground execution for hospitality projects?
Artisaans’ hospitality process includes design development, material selection, execution coordination, vendor management, quality checks, and final styling. This allows the design intent to remain connected to the execution process from concept through handover.