Modular Kitchen Design Ideas & Cost Guide for Delhi Homes
A kitchen is no longer just a place to prepare meals. In modern Delhi homes, it has become an important part of everyday living, where functionality, comfort, and thoughtful design matter just as much as appearance.
Whether you live in a compact apartment in Dwarka, an independent floor in South Delhi, or a spacious residence in Vasant Kunj, the right kitchen layout can completely change how you use your space.
However, planning a kitchen renovation comes with several questions. Which layout will work best? What materials should you choose? How much storage is enough? And, most importantly, how much does a modular kitchen cost in Delhi?
This is where a well-planned modular kitchen design makes a difference.
Unlike conventional kitchens, modular kitchens use individual, factory-manufactured cabinet units that are assembled to create a coordinated and functional cooking space. These units can be customised according to the available area, storage requirements, appliances, and personal preferences.
From compact parallel kitchens to spacious L-shaped layouts, modular designs offer solutions for different property sizes and lifestyles.
In this guide, we explore practical modular kitchen design ideas, popular layouts, material options, storage solutions, estimated costs, and important considerations for Delhi homeowners.
Whether you are renovating an existing kitchen or designing one from scratch, this guide will help you make informed decisions before investing in your new space.
What Is a Modular Kitchen Design?
A modular kitchen is a kitchen arrangement built using separate, standardised or customised cabinet modules. These typically include base cabinets, wall-mounted units, drawers, tall storage cabinets, and dedicated spaces for appliances.
The modules are manufactured according to approved measurements and assembled at the installation site.
This approach allows homeowners to plan storage, materials, finishes, and accessories according to their requirements.
A typical modular kitchen includes:
- Base cabinets for utensils, cookware, and essential storage.
- Wall-mounted cabinets for additional organisation.
- Drawers and pull-out storage systems.
- A countertop for food preparation.
- Dedicated space for the sink and cooking hob.
- Appliance provisions.
- Hardware such as hinges, channels, handles, and organisers.
- Finishes that complement the overall home interior.
The main advantage of modular kitchen design is its flexibility. Instead of treating every storage requirement as a separate carpentry problem, homeowners can choose coordinated units that work together.
However, successful kitchen planning involves much more than selecting attractive cabinet finishes. The layout should support daily cooking habits, movement, cleaning, ventilation, and long-term maintenance.
Why Modular Kitchens Are a Practical Choice for Delhi Homes
Delhi’s residential landscape includes everything from compact builder-floor apartments to larger independent homes and villas.
As property layouts vary considerably, homeowners need kitchen solutions that make efficient use of available space.
A thoughtfully planned modular kitchen offers several advantages.
1. Better Space Utilisation
In smaller kitchens, unused corners and poorly arranged cabinets can reduce valuable storage.
Modular designs allow cabinets, drawers, and accessories to be planned around the available dimensions, helping homeowners use their space more efficiently.
2. Organised Storage
Separate storage zones for groceries, cookware, cutlery, appliances, and cleaning supplies make daily kitchen activities more convenient.
Instead of overcrowded shelves, homeowners can incorporate pull-out drawers, corner organisers, and dedicated pantry units.
3. Customisable Appearance
Modular kitchens offer numerous design possibilities, including matte finishes, wood-inspired laminates, contemporary colour combinations, handleless shutters, and glass-front cabinets.
This makes it easier to coordinate the kitchen with the rest of the home.
4. Easier Maintenance
A properly designed modular kitchen provides accessible storage and organised surfaces, making routine cleaning easier.
Individual hardware components or shutters may also be replaceable, depending on the construction method and product availability.
5. More Predictable Installation
Since many components are manufactured before reaching the property, on-site installation can be more structured than entirely site-built carpentry.
However, the overall project timeline still depends on accurate measurements, design approvals, manufacturing, plumbing, electrical preparation, and installation complexity.
Popular Modular Kitchen Design Ideas for Delhi Homes
The best kitchen layout depends on the available space, location of doors and windows, plumbing connections, ventilation, and the number of people using the kitchen.
Here are some popular layouts worth considering.
1. L-Shaped Modular Kitchen: A Versatile Choice
An L-shaped modular kitchen uses two adjoining walls to create an efficient working arrangement.
This layout is suitable for many medium-sized kitchens and can also work well in open-plan living spaces.
Why Choose an L-Shaped Kitchen?
- Makes effective use of two adjoining walls.
- Allows flexible placement of the sink, hob, and refrigerator.
- Can provide comfortable movement within the kitchen.
- Leaves space for a dining counter where dimensions permit.
- Works with both contemporary and traditional design styles.
One important consideration is corner storage. Without proper planning, the corner where the two cabinet runs meet can become difficult to access.
A suitable corner organiser or thoughtfully designed shelving arrangement can improve usability.
Best suited for: Medium-sized apartments, independent floors, and open-plan homes.
2. Parallel Modular Kitchen: Ideal for Compact Spaces
A parallel kitchen, also called a galley kitchen, uses two opposite walls for cabinets, countertops, and appliances.
This arrangement can be particularly useful in compact Delhi apartments where the kitchen occupies a narrow rectangular space.
One side can accommodate the cooking hob and preparation counter, while the opposite side may include the sink, refrigerator, or additional storage.
The main consideration is maintaining sufficient clearance between the two counters so cabinet shutters, drawers, and appliances can be used comfortably.
Best suited for: Narrow rectangular kitchens and compact apartments.
3. U-Shaped Modular Kitchen: Maximum Counter Space
A U-shaped kitchen uses three connected walls to create a continuous arrangement of cabinets and countertops.
This layout offers extensive storage and preparation space when the room dimensions allow it.
It can be especially convenient for households that cook frequently or require additional storage for utensils, groceries, and appliances.
However, designers must carefully plan the internal clearance and corner cabinet access.
Best suited for: Larger kitchens, spacious apartments, and independent homes.
4. Straight Modular Kitchen: Simple and Space-Efficient
A straight kitchen places the main working elements along a single wall.
This layout is commonly considered for studio apartments, smaller residences, and open-plan spaces.
The sink, hob, refrigerator, and storage are arranged along one continuous line.
Although this design occupies less floor area, it requires careful planning to ensure adequate preparation space between major appliances.
Best suited for: Compact homes and properties with limited kitchen space.
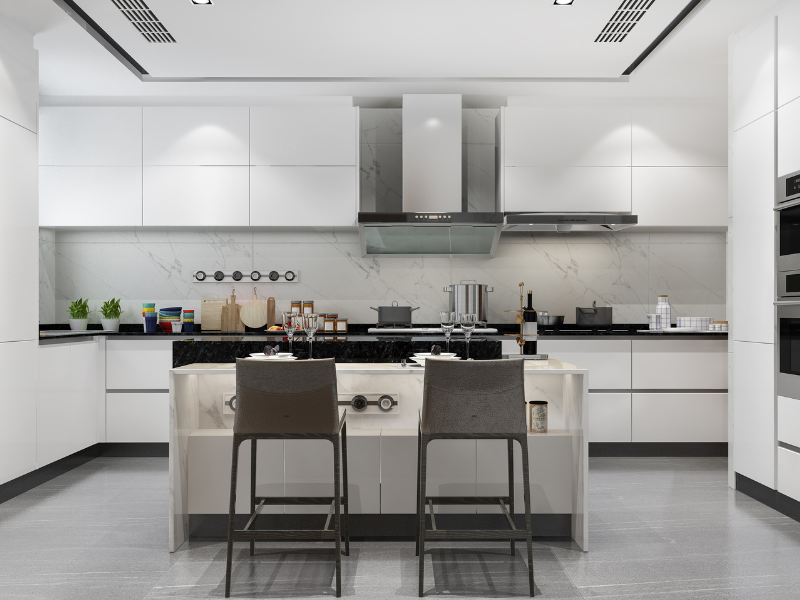
5. Island Modular Kitchen: A Contemporary Statement
An island kitchen includes a freestanding counter positioned separately from the main kitchen cabinets.
The island can provide additional preparation space, seating, or storage.
This design can create a visually appealing connection between the kitchen and living or dining area.
However, an island should only be introduced when there is sufficient room for safe circulation, appliance access, and comfortable movement.
Best suited for: Spacious independent homes, villas, and large open-plan apartments.
How to Choose the Right Kitchen Layout
A beautiful kitchen is only successful when it supports everyday activities.
Before finalising the design, consider how you move between the refrigerator, sink, and cooking hob.
These three elements form the traditional kitchen work triangle. Although modern kitchen planning is more flexible, the principle remains useful for reducing unnecessary movement.
For example, placing the refrigerator too far from the preparation counter may make daily cooking inconvenient.
Similarly, locating the sink and hob too close together can leave insufficient working space.
An experienced modular kitchen designer should evaluate these relationships alongside door positions, ventilation, plumbing, and available storage.
The objective is not to follow a particular layout simply because it looks attractive in photographs. It is to choose an arrangement that works comfortably within your actual space.
Best Materials for Modular Kitchen Cabinets in Delhi
Selecting the right material is one of the most important decisions in modular kitchen planning.
Delhi experiences hot summers, monsoon humidity, seasonal temperature changes, and considerable dust exposure. Kitchen cabinets must also withstand regular cleaning, cooking moisture, heat, and everyday wear.
The ideal material depends on where it will be used, the expected moisture exposure, your budget, and the quality of installation.
1. Plywood
Plywood is widely used for modular kitchen cabinet construction because of its strength and suitability for customised furniture.
For areas exposed to occasional moisture, homeowners can consider appropriate moisture-resistant or boiling-water-proof grades from reputable manufacturers.
However, terms such as BWR and BWP should not be treated as interchangeable. Always verify the actual product grade, applicable standard, and manufacturer’s specifications.
2. MDF (Medium-Density Fibreboard)
MDF has a smooth surface that works well with certain painted and decorative finishes.
It can be suitable for selected kitchen shutters, but standard MDF is not ideal for areas with frequent water exposure.
Moisture-resistant variants are available, although their suitability should still be evaluated according to the installation location.
3. HDF (High-Density Fibreboard)
HDF is another engineered wood product used in furniture and interior applications.
Its performance depends on the manufacturing process, product grade, coating, and intended application.
Ask your designer to explain why a particular board is being recommended rather than choosing materials based only on density or appearance.
4. Stainless Steel
Stainless steel offers good moisture resistance and can be useful in demanding kitchen environments.
It is relatively easy to clean, although its appearance, noise characteristics, cost, and susceptibility to visible fingerprints may not suit every homeowner.
Modular Kitchen Material Comparison
| Material | Main Advantages | Important Considerations |
| Plywood | Strong, versatile and suitable for customised cabinetry | Grade and edge protection matter |
| MDF | Smooth surface and multiple finishing options | Standard grades are vulnerable to moisture |
| HDF | Dense engineered board with suitable decorative applications | Performance varies by product specification |
| Stainless Steel | Moisture-resistant and hygienic surface | Appearance, fabrication quality and cost |
Practical recommendation: Pay particular attention to the sink cabinet, cabinet edges, plumbing connections, and areas exposed to repeated moisture. Even a high-quality cabinet material can deteriorate if leaks are ignored or installation details are poorly executed.
Modular Kitchen Finishes: What Works Best?
Cabinet finishes influence both the appearance and maintenance requirements of your kitchen.
Laminate Finish
Laminate is a practical option available in numerous colours, textures, and patterns.
It can recreate the appearance of natural wood, stone, or solid colours without requiring the same maintenance as some natural materials.
Acrylic Finish
Acrylic shutters offer a sleek, often glossy appearance. They are suitable for homeowners seeking a contemporary kitchen aesthetic.
However, fingerprints and surface scratches may be more noticeable on certain finishes.
PU Paint Finish
Polyurethane paint can create a smooth, customised appearance with a wide choice of colours and sheen levels.
Its final quality depends heavily on surface preparation, application, and curing.
Membrane Finish
Membrane shutters use a decorative film applied to a shaped substrate. They can accommodate routed profiles and decorative designs.
However, the quality of bonding and suitability near high-heat areas should be carefully assessed.
For Delhi homeowners, the best finish is not necessarily the most expensive one. A durable, easy-to-maintain surface that suits your cooking habits is often a better long-term investment.
Smart Modular Kitchen Design Ideas for Better Storage
Storage planning can make a greater difference to everyday kitchen comfort than decorative features alone.
Here are some practical modular kitchen design ideas worth discussing with your designer.
Tall Pantry Units
A tall pantry cabinet provides organised storage for dry groceries, packaged food, and kitchen essentials.
Adjustable shelves or pull-out systems can improve accessibility.
Deep Drawers for Cookware
Instead of storing heavy pots and pans inside conventional lower cabinets, consider deep drawers with suitable load-rated channels.
These allow easier access without repeatedly bending down to reach items at the back.
Corner Storage Solutions
Corners in L-shaped and U-shaped kitchens can become difficult to use.
Depending on the cabinet dimensions, carousel units, pull-out mechanisms, or customised shelves can make these areas more accessible.
Built-In Waste Segregation
A pull-out waste unit can help keep bins organised and away from visible preparation areas.
Choose an arrangement that is easy to remove and clean.
Under-Cabinet Lighting
Task lighting installed beneath wall cabinets improves visibility across the countertop.
It can be especially useful when overhead cabinets cast shadows on the preparation area.
Dedicated Appliance Storage
Microwaves, mixers, coffee machines, and other appliances should have designated locations based on frequency of use.
Avoid creating enclosed appliance compartments without considering ventilation and manufacturer clearance requirements.
Modular Kitchen Cost in Delhi: A Practical Budget Guide
One of the most common questions homeowners ask is: How much does a modular kitchen cost in Delhi?
The answer depends on the kitchen’s dimensions, layout, materials, hardware, accessories, countertop, and installation requirements.
There is no universal rate because two kitchens with similar dimensions can have significantly different specifications.
For example, a basic laminate kitchen with standard storage will cost less than a customised design featuring premium plywood, branded hardware, tall pantry systems, acrylic shutters, and an engineered stone countertop.
Estimated Modular Kitchen Cost Delhi Homeowners Can Use for Planning
The following are indicative planning ranges, not verified supplier quotations. They assume a typical residential project and should be validated through current, itemised estimates.
| Kitchen Category | Indicative Budget |
| Basic modular kitchen | ₹1.5–₹2.5 lakh |
| Mid-range modular kitchen | ₹2.5–₹4.5 lakh |
| Premium modular kitchen | ₹4.5–₹7 lakh |
| Luxury customised kitchen | ₹7 lakh and above |
These broad ranges are intended for preliminary budgeting. They do not guarantee that a particular layout or kitchen size can be completed within the stated amount.
Major civil alterations, appliances, plumbing modifications, electrical upgrades, taxes, and other exclusions can increase the final project cost.
What Factors Affect Modular Kitchen Pricing?
1. Kitchen Size and Layout
Larger kitchens generally require more cabinetry, countertop material, hardware, and installation work.
However, the complexity of the layout also matters.
An L-shaped modular kitchen with specialised corner accessories may have different costs from a straight kitchen with the same total cabinet length.
2. Cabinet Material
The grade and thickness of plywood, MDF, or other cabinet materials influence the overall cost.
Always request clear specifications for the cabinet carcass, shutters, back panels, and shelves.
3. Hardware and Accessories
Soft-close hinges, drawer channels, pantry pull-outs, and corner mechanisms can add convenience, but their costs vary considerably.
Choose accessories according to actual usage rather than including every available feature.
4. Countertop Material
Granite, quartz, and other countertop materials have different pricing, fabrication requirements, and maintenance characteristics.
The countertop selection should consider cooking habits, durability, heat exposure, staining, and cleaning requirements.
5. Appliances
Built-in ovens, hobs, chimneys, dishwashers, and refrigerators may be quoted separately.
Confirm appliance dimensions and installation requirements before finalising the cabinetry.
6. Renovation Requirements
Replacing an existing kitchen may involve demolition, debris removal, waterproofing, tiling, plumbing changes, and electrical work.
These expenses should be included in the overall renovation budget.
How to Avoid Unexpected Kitchen Renovation Costs
Before approving a quotation, ask your modular kitchen designer for a detailed breakdown covering:
- Cabinet materials and thickness.
- Shutter finishes and edge treatments.
- Hardware brands and specifications.
- Countertop material and installation.
- Sink and plumbing provisions.
- Electrical requirements.
- Accessories and organisers.
- Transportation and installation.
- Applicable taxes.
- Warranty terms and exclusions.
It is also sensible to maintain a contingency allowance of approximately 10–15% for unforeseen work, particularly when renovating an older kitchen. This is a planning recommendation rather than a fixed industry requirement.
A detailed quotation makes it easier to compare different designers and reduces the risk of misunderstandings during execution.
Budget-Friendly Modular Kitchen Design Ideas
A stylish kitchen does not always require premium materials or elaborate decorative features.
With the right planning, homeowners can create attractive and functional interiors while keeping unnecessary expenses under control.
Choose a Practical Layout
Avoid changing the existing plumbing and electrical arrangement unless there is a clear functional benefit.
Retaining suitable service locations can help limit additional renovation work.
Prioritise Essential Storage
Start with everyday requirements such as drawers for cookware, a cutlery organiser, grocery storage, and adequate countertop space.
Specialised accessories can be added selectively.
Combine Open and Closed Storage
A small section of open shelving can introduce visual interest and reduce the need for additional shutters.
However, Delhi’s dust conditions and regular Indian cooking make extensive open shelving less practical for some households.
Use it selectively for items that are easy to clean.
Select Durable Finishes
A well-made laminate kitchen can look contemporary without requiring expensive high-gloss or decorative finishes.
Choose materials based on quality, maintenance, and suitability rather than price alone.
Invest in Good Hardware
Frequently used hinges and drawer channels experience repeated movement.
Investing in reliable hardware can improve daily usability and reduce avoidable maintenance issues.
Modular Kitchen Design Ideas for Different Delhi Homes
The right kitchen design should reflect the property rather than follow a single popular trend.
Compact Apartments in Dwarka and Rohini
For smaller apartments, straight or parallel layouts can provide efficient storage without occupying unnecessary floor space.
Light-coloured cabinets, carefully planned overhead storage, and compact appliances can help create a visually balanced kitchen.
Independent Floors in South Delhi
Homes in areas such as Greater Kailash, Vasant Kunj, and Defence Colony may offer greater flexibility for customised layouts.
Depending on the available space, homeowners can explore L-shaped kitchens, tall storage units, breakfast counters, and coordinated kitchen-dining areas.
Newly Purchased Apartments in Noida and Gurugram
For newly handed-over properties, it is beneficial to plan the kitchen before moving in.
Confirm appliance dimensions, electrical points, plumbing locations, ventilation, and society installation guidelines before manufacturing begins.
This helps reduce the need for expensive modifications later.
Practical Kitchen Design Examples
The following illustrative scenarios demonstrate how different kitchen requirements can influence design decisions. They are hypothetical planning examples, not claims about completed client projects.
Example 1: A Compact Kitchen in a Delhi Apartment
Requirement: A family needs more storage without making its narrow kitchen feel overcrowded.
Suggested solution: A parallel modular kitchen with deep lower drawers, organised overhead cabinets, and dedicated appliance storage.
Expected benefit: Better organisation and more accessible storage while preserving sufficient movement space.
Example 2: An L-Shaped Kitchen for an Independent Floor
Requirement: Homeowners want a contemporary kitchen with sufficient preparation space and a warm, welcoming appearance.
Suggested solution: An L-shaped modular kitchen with wood-inspired laminates, neutral shutters, under-cabinet lighting, and a practical corner storage system.
Expected benefit: A balanced combination of functionality, storage, and visual appeal.
Example 3: A Premium Kitchen for a Spacious Residence
Requirement: A family wants a kitchen suitable for frequent cooking, entertaining, and additional storage.
Suggested solution: A spacious U-shaped or island layout, subject to available dimensions, with dedicated pantry storage, integrated appliances, and durable countertop materials.
Expected benefit: Clearly organised working areas and a kitchen that accommodates multiple activities.
These examples demonstrate why kitchen design should begin with understanding daily requirements rather than selecting finishes from a catalogue.
Modular Kitchen vs Traditional Kitchen: Pros and Cons
Both modular and traditional kitchens can work well when designed and executed properly.
However, understanding their differences can help you make a suitable investment.
| Factor | Modular Kitchen | Traditional Kitchen |
| Construction | Separate manufactured modules | Primarily site-built |
| Customisation | Available within design and manufacturing specifications | Depends on carpenter expertise |
| Installation | Structured assembly after manufacturing | More work completed on-site |
| Appearance | Coordinated finishes and components | Depends on workmanship |
| Repairs | Certain individual components may be replaceable | Repair approach depends on construction |
| Cost | Depends on materials and accessories | Depends on materials, labour and detailing |
Advantages of Modular Kitchens
- Organised storage and coordinated layouts.
- Wide selection of materials and finishes.
- Customisable cabinets and accessories.
- Structured manufacturing and installation.
- Suitable for various kitchen sizes.
Potential Limitations
- Premium accessories can increase the budget.
- Accurate measurements are essential.
- Certain modules may be difficult to modify after manufacturing.
- Poor-quality materials or installation can lead to maintenance problems.
- Specialised hardware may require compatible replacement parts.
A modular kitchen is not automatically better simply because it is factory-manufactured. Material quality, design accuracy, workmanship, and after-sales support remain essential.
Common Mistakes to Avoid When Planning a Modular Kitchen
Even an attractive kitchen can become inconvenient when important practical details are overlooked.
Ignoring Ventilation
Indian cooking often involves frying, tempering, and other processes that generate heat, steam, and airborne grease.
Plan ventilation carefully, including suitable chimney selection, duct routing where applicable, and adequate air supply.
Choosing Appearance Over Functionality
A glossy cabinet finish may look appealing in photographs, but consider how frequently it will need cleaning.
Similarly, a decorative island should not compromise circulation or appliance access.
Insufficient Electrical Planning
Confirm the location and power requirements of all major appliances before finalising the cabinetry.
Electrical work should be carried out by appropriately qualified professionals.
Overcrowding the Kitchen
Adding too many cabinets or accessories can make a small kitchen feel restrictive.
Maintain adequate preparation space and comfortable movement between major working areas.
Ignoring Water Protection
Sink cabinets, plumbing connections, and exposed board edges need careful attention.
Water leaks should be addressed promptly rather than relying solely on moisture-resistant materials.
Not Reviewing the Final Design
Always review the approved drawings, dimensions, finishes, hardware specifications, and appliance provisions before manufacturing begins.
Changes made after production can increase costs and delay installation.
How to Choose the Right Modular Kitchen Designer in Delhi
Hiring a professional modular kitchen designer can simplify the planning process, particularly when the project involves custom cabinetry, electrical changes, plumbing, and multiple material selections.
However, choosing the right professional requires careful evaluation.
Start by reviewing completed kitchen projects similar to your own property. Ask to see actual installation photographs rather than relying entirely on 3D renders.
Next, discuss your cooking habits, storage needs, appliance requirements, design preferences, and budget.
A reliable designer should be able to explain the practical reasoning behind their recommendations.
Before finalising your project, ask these questions:
- Have you completed modular kitchens similar to my property?
- What cabinet materials and hardware do you recommend, and why?
- Will I receive detailed drawings before manufacturing?
- What is included in the quotation?
- How will site measurements and installation be managed?
- What is the expected manufacturing and installation timeline?
- What warranties and after-sales services are available?
A professional approach should combine visual appeal with functionality, material suitability, transparent budgeting, and dependable execution.
How Artisans Can Help You Plan Your Modular Kitchen
Every home has different requirements, and the kitchen deserves an approach that reflects how the household actually uses it.
At Artisans, the starting point is understanding your vision, available space, preferred aesthetic, and practical requirements.
Whether you are exploring an L-shaped modular kitchen, considering a compact layout, or planning a complete kitchen renovation, discussing your requirements with a design professional can help you evaluate suitable options.
From storage preferences and material selection to layout planning and budgeting, the objective should be to create a kitchen that feels comfortable, organised, and visually connected to the rest of your home.
Planning a modular kitchen for your Delhi home? Contact Artisans to discuss your ideas and enquire about a personalised kitchen design consultation.
Conclusion: Design a Kitchen That Works for Your Home
A well-planned modular kitchen brings together functionality, organised storage, comfortable movement, and thoughtful aesthetics.
Whether you prefer a compact parallel kitchen, a versatile L-shaped layout, or a spacious island design, the best choice is one that suits your property and everyday requirements.
For Delhi homeowners, planning should also account for material durability, ventilation, maintenance, installation quality, and realistic budgeting.
Before beginning your project, take time to compare layouts, understand material specifications, review cost estimates, and consult an experienced designer.
The goal is not simply to create a kitchen that looks impressive on the day of installation. It is to build a space that continues to make daily life easier for years to come.
Frequently Asked Questions About Modular Kitchen Design
1. What is the average modular kitchen cost in Delhi?
Modular kitchen costs vary according to size, layout, materials, finishes, hardware, and installation requirements.
For preliminary budgeting, a basic project may be estimated at approximately ₹1.5–₹2.5 lakh, while premium and highly customised kitchens can cost considerably more.
These figures are illustrative. Request a current, itemised quotation based on your actual kitchen dimensions and specifications.
2. Which modular kitchen design is best for small Delhi homes?
Straight and parallel kitchen layouts are often suitable for compact spaces.
An L-shaped modular kitchen can also work well when the available dimensions allow comfortable movement and adequate storage.
The final selection should depend on your floor plan, plumbing connections, ventilation, and daily cooking requirements.
3. Is an L-shaped modular kitchen a good option?
Yes. An L-shaped layout can offer a practical balance of storage, preparation space, and circulation.
It is particularly useful when two adjoining walls are available. However, corner storage should be planned carefully to avoid inaccessible cabinet space.
4. Which material is best for modular kitchen cabinets?
There is no single material that is ideal for every application.
Appropriately specified plywood is a common choice for cabinet construction, while MDF and other engineered boards may be suitable for selected components.
Material selection should consider moisture exposure, strength, budget, finish requirements, and manufacturer specifications.
5. How long does modular kitchen installation take?
Installation time depends on kitchen size, design complexity, site readiness, and the number of components involved.
Manufacturing, civil preparation, plumbing, electrical work, and final installation should be considered separately when discussing the complete project timeline.
Ask your designer for a written schedule.
6. Can I renovate my existing kitchen into a modular kitchen?
Yes. Many existing kitchens can be converted into modular layouts.
However, the property should first be assessed for plumbing, electrical, waterproofing, ventilation, and dimensional requirements.
Older kitchens may require additional preparation before new cabinets can be installed.
7. Is a modular kitchen better than a carpenter-made kitchen?
Both approaches have advantages.
Modular kitchens offer coordinated manufactured units and structured assembly, while traditional site-built kitchens can provide flexibility depending on the carpenter’s expertise.
The better choice depends on your budget, design requirements, material specifications, workmanship, and maintenance expectations.
8. How can I reduce my modular kitchen budget without compromising quality?
Choose a practical layout, avoid unnecessary civil modifications, prioritise essential storage, and select durable but reasonably priced finishes.
Invest in reliable hardware for frequently used cabinets and drawers.
Most importantly, compare detailed quotations rather than choosing solely on the lowest advertised price.